
Framing and New Construction in Greater Boston
Everything that lasts starts with straight, solid framing.
Or call (857) 251-4095
The full scope, handled by one crew
Everything that lasts starts with straight, solid framing. We frame new construction and structural changes: walls, floors, roofs, dormers and build-outs, built plumb and square so every trade that follows lands on a solid base.
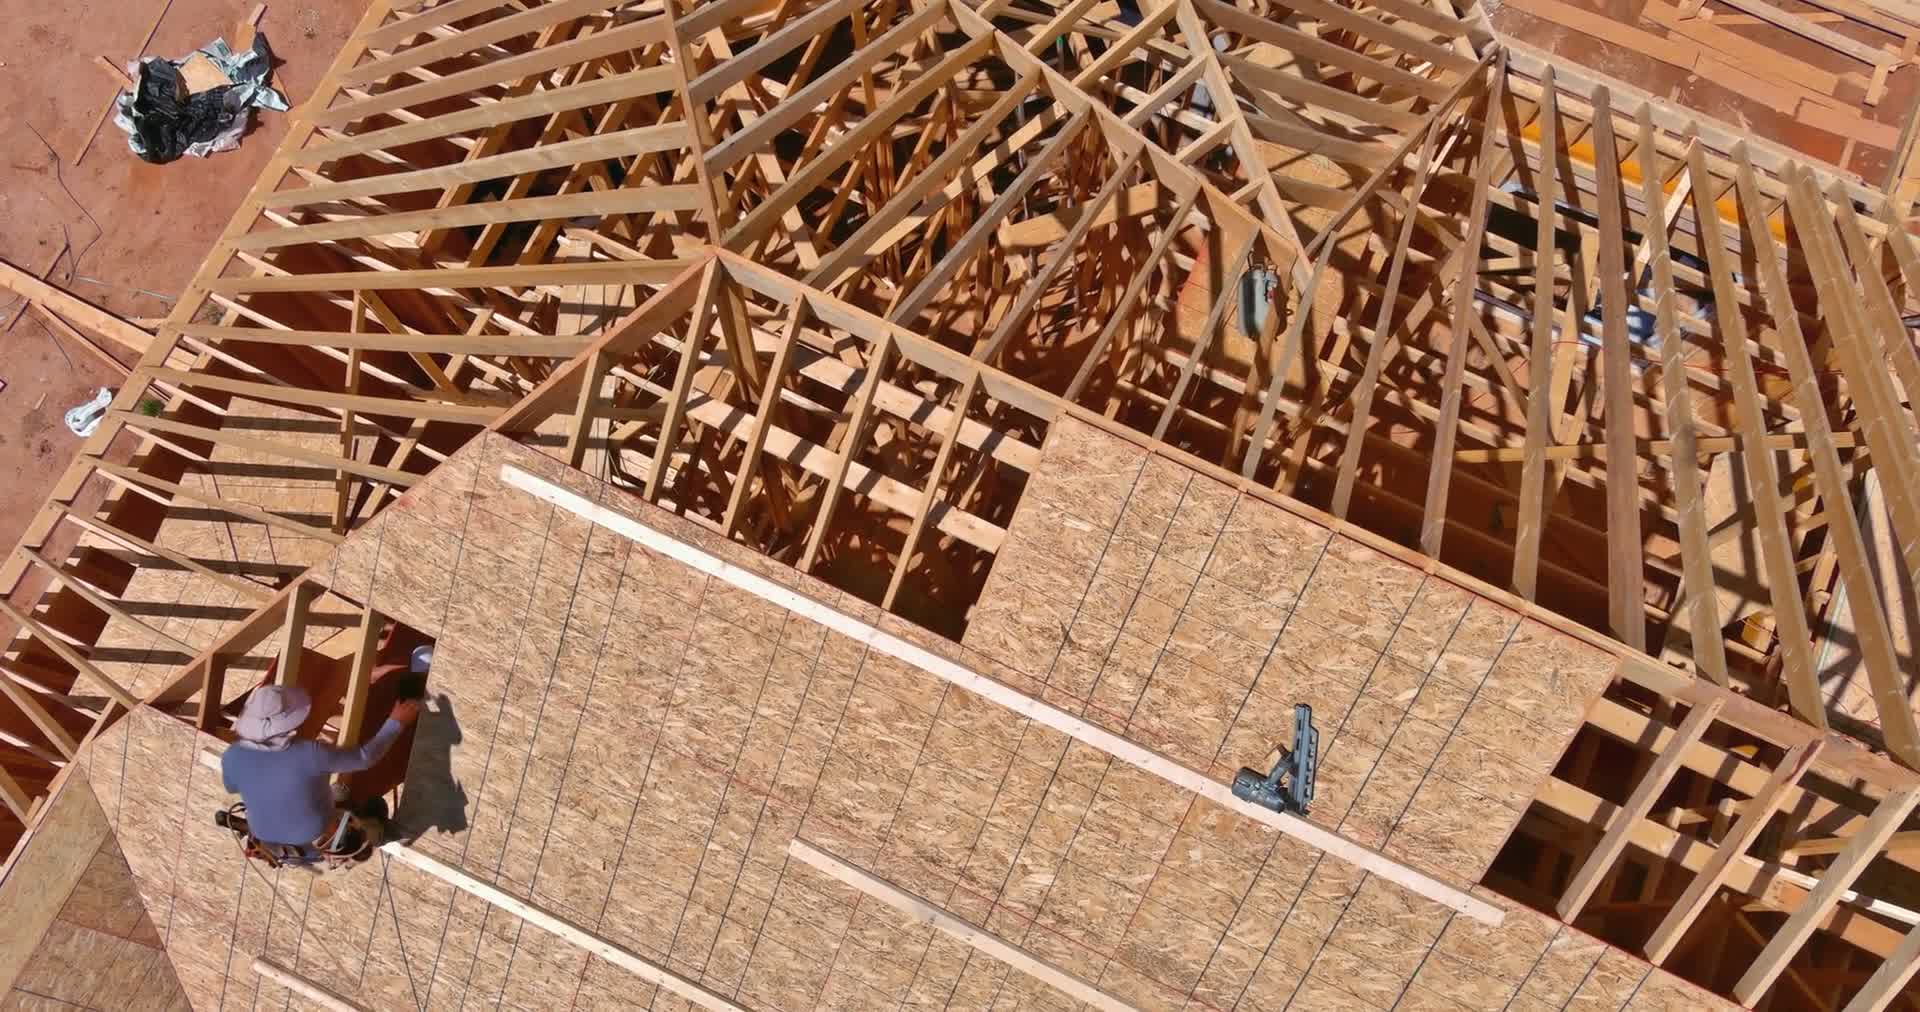
New construction framing
Full structural framing for new builds: floors, walls and roof systems, per plan and per code.
Dormers and build-outs
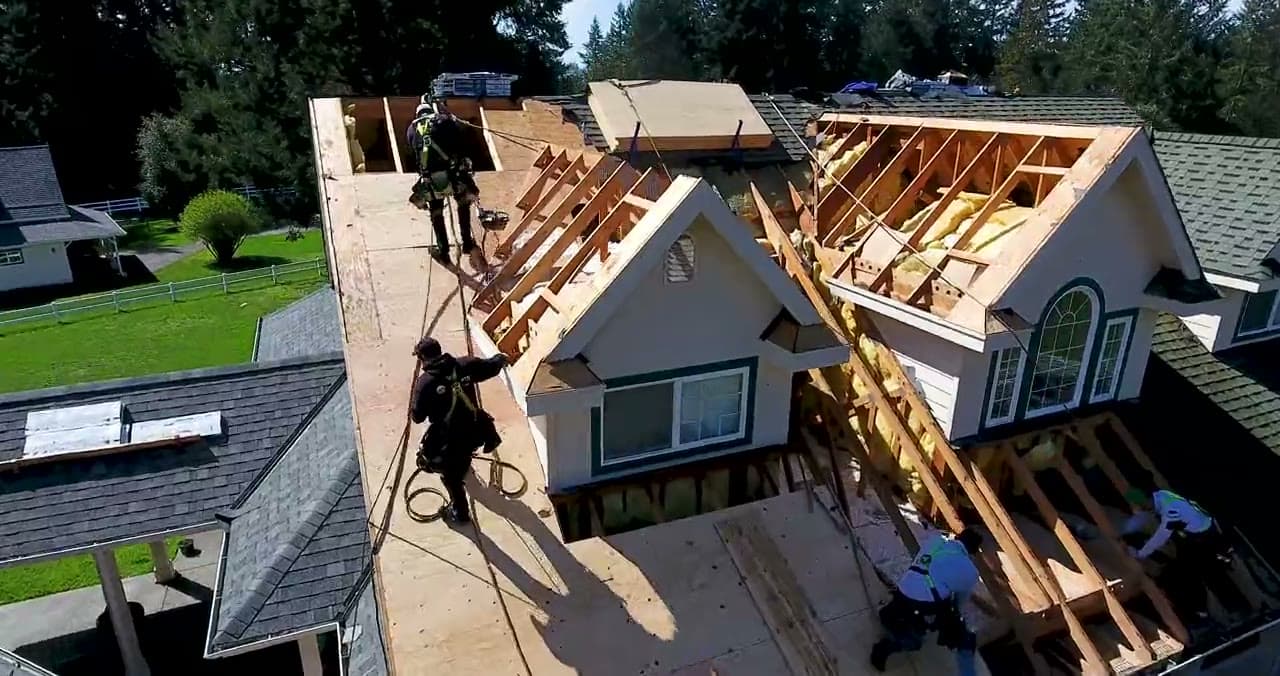
Opening rooflines and framing new space, common in the capes and colonials around Greater Boston.
Structural changes
Removing walls, setting beams and headers, and the engineering coordination the inspector wants to see.
Weather-tight shell
Sheathing, wrap and roofing coordination so the structure is protected fast.
Framing & New Construction with the New Power process
Walkthrough and estimate
We meet at your home, talk through what you want and follow up with a clear written estimate. Free, and no pressure after it.
Plan and schedule
Scope, materials, permits and a real start date, agreed before any demo begins. You know what happens and when.
Build
Our crew shows up when we said, protects your home, and keeps you updated as the work moves. Questions get answered the same day.
Final walkthrough
We walk the finished project together, fix anything on the punch list and leave the space clean and ready to use.
Framing & New Construction projects
Roof framing in progress
Roof structure from above
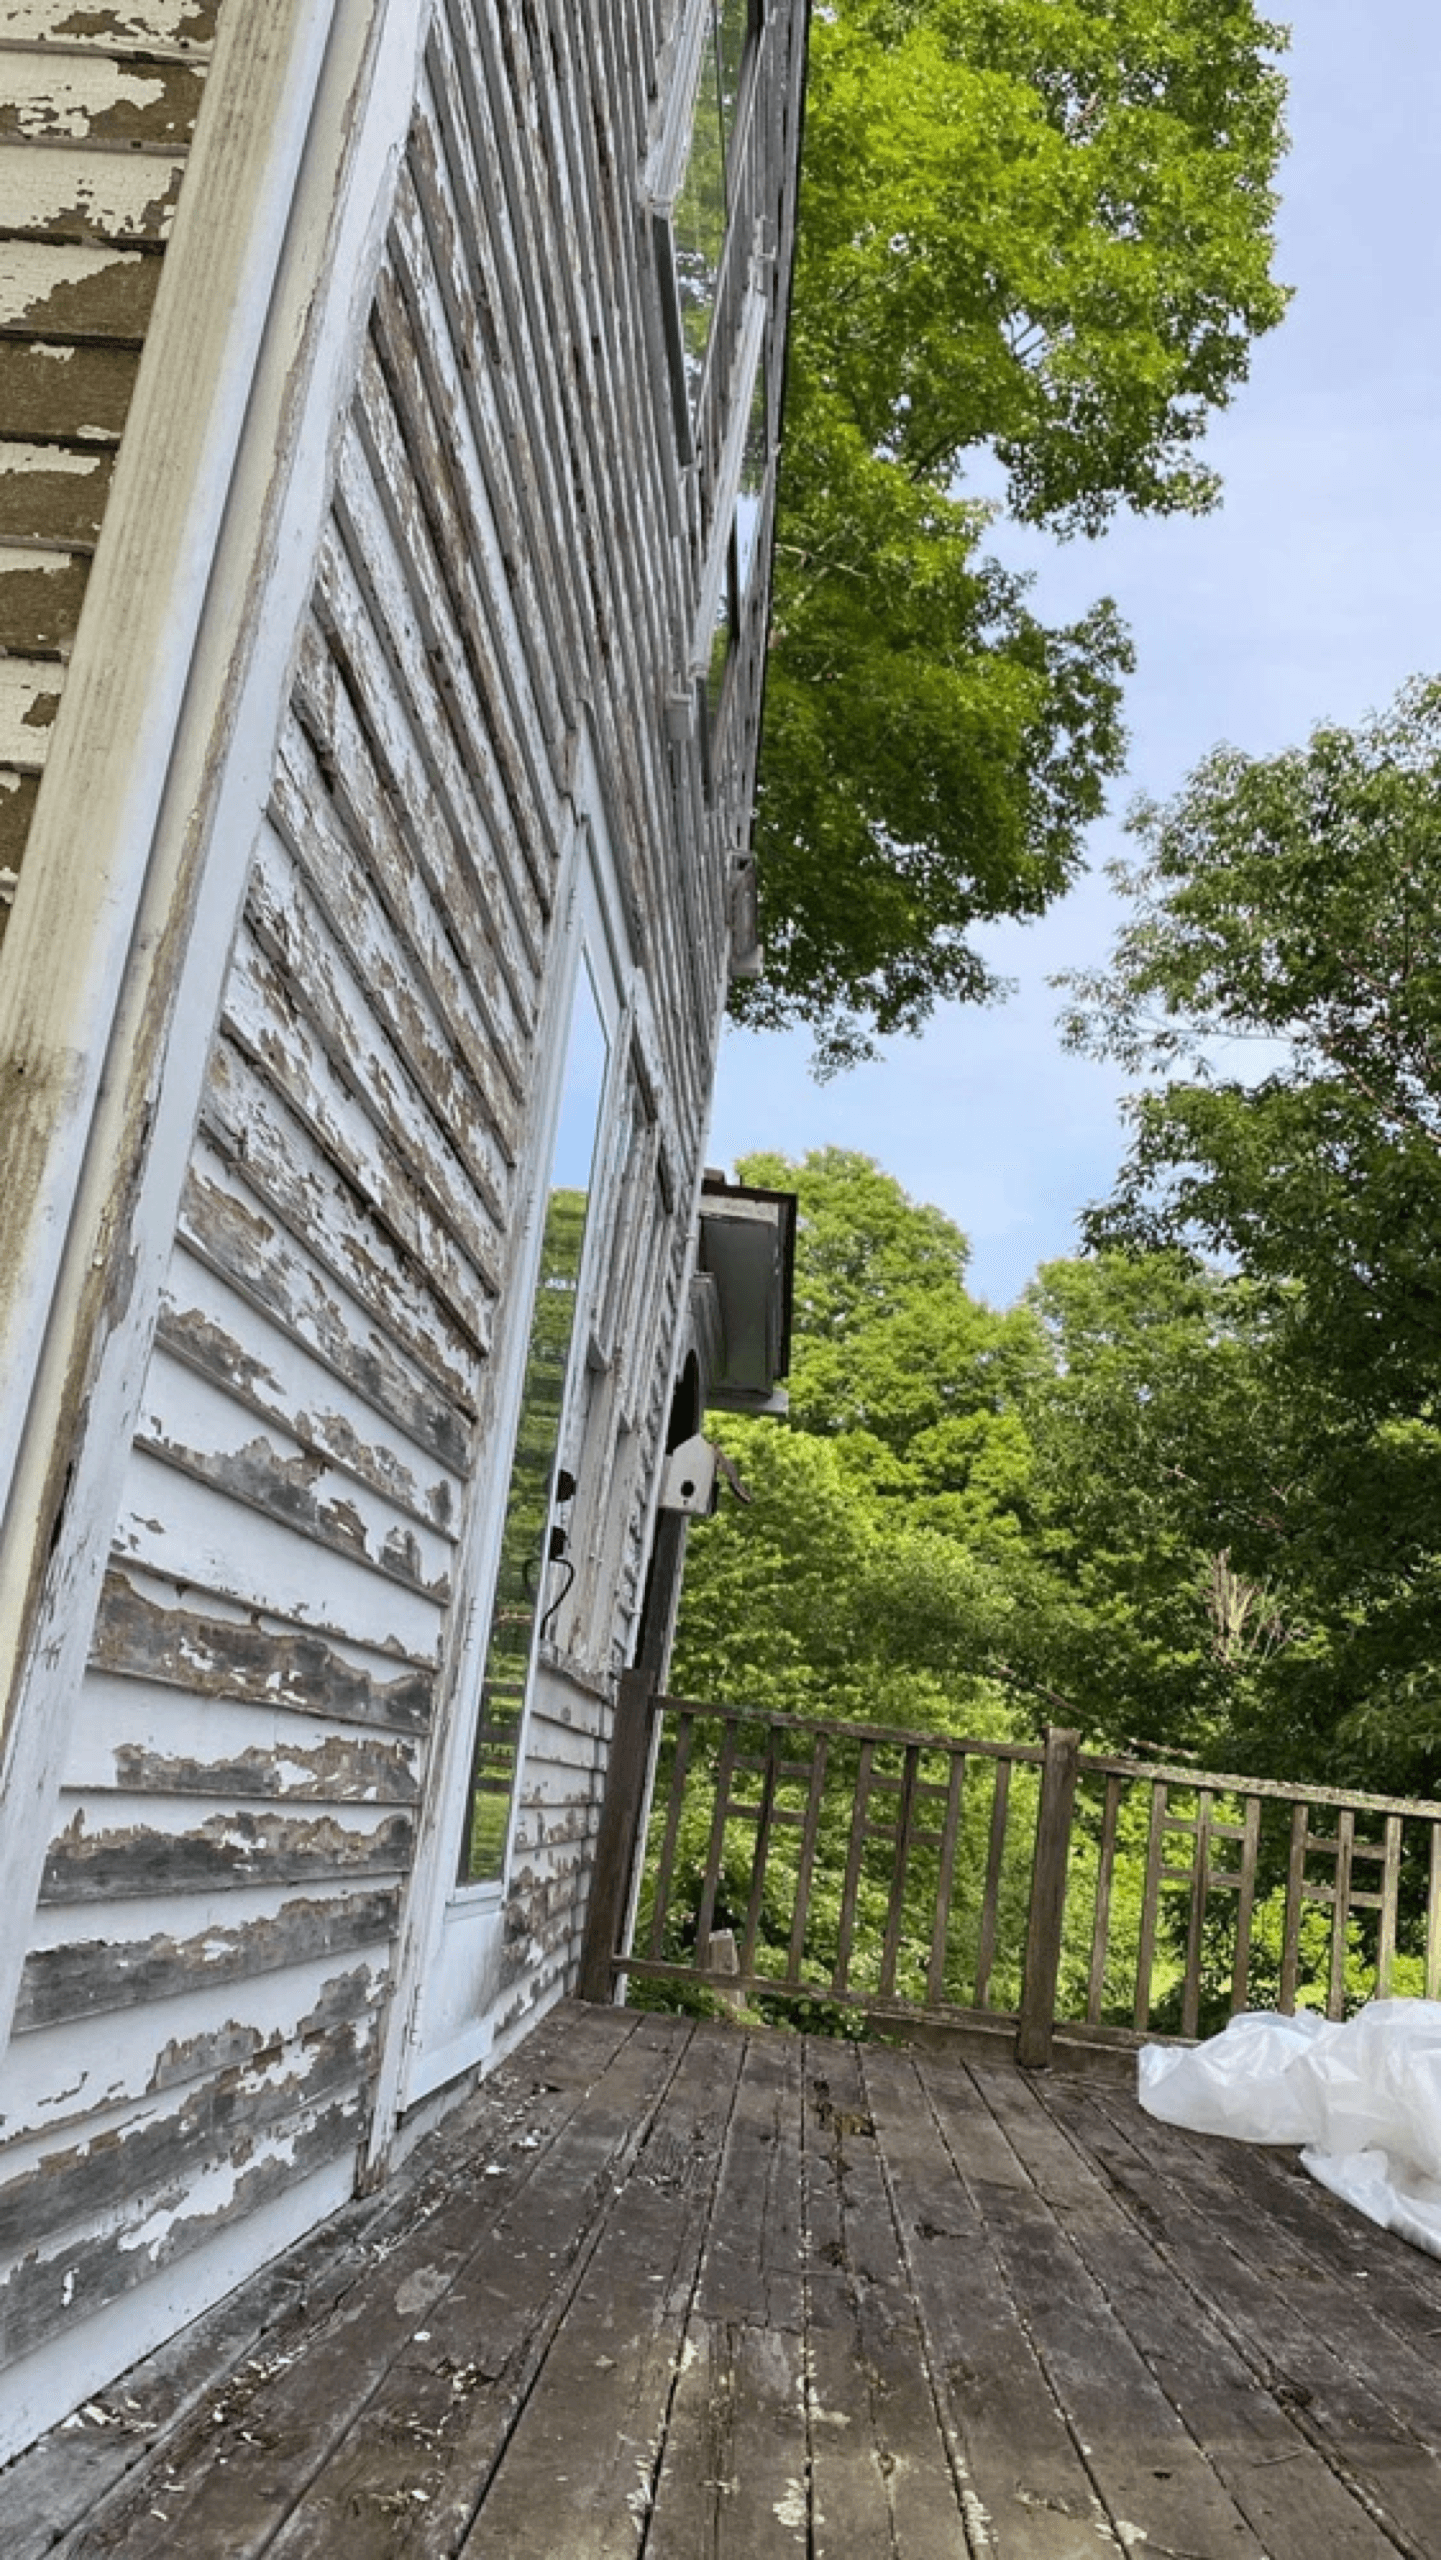
Deck framing in progress
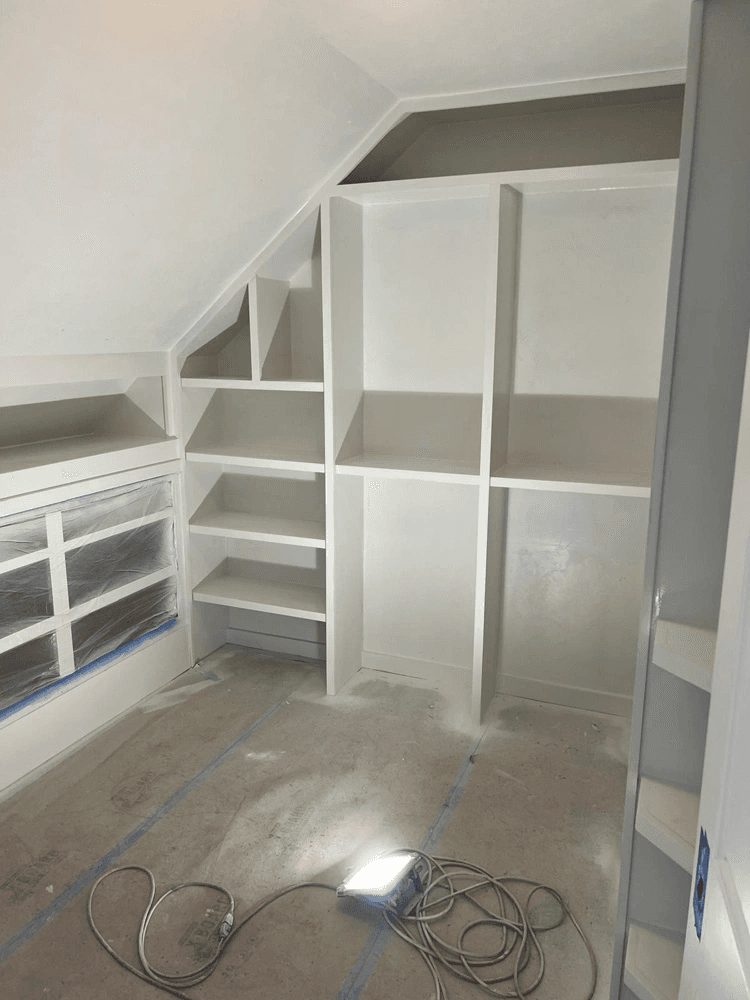
Interior build-out framing
Framing & New Construction questions, answered straight
Yes. New construction framing is one of our core trades: floors, walls and roof systems built per plan, ready for inspection.
Usually yes, with a properly sized beam. We check what is structural, coordinate the engineering when required and pull the permit so it is done safely and legally.
A dormer or interior structural change typically runs days to a couple of weeks. Full new construction framing depends on the plan; we give a real schedule after reviewing the drawings.
Yes. We build from stamped plans and coordinate directly with the designer or engineer, and with the building inspector through sign-off.
Planning a framing & new construction project?
Send the basics and we will walk the space with you, measure it and put a real number on paper. Free.